New Homes in Palm Bay Sol Casita
Details
- 1 Story
- Approx. 2100 A/C Sq.Ft.
- 4 Bedrooms
- 3 Bathrooms
- 2/3 Car Garage
Description
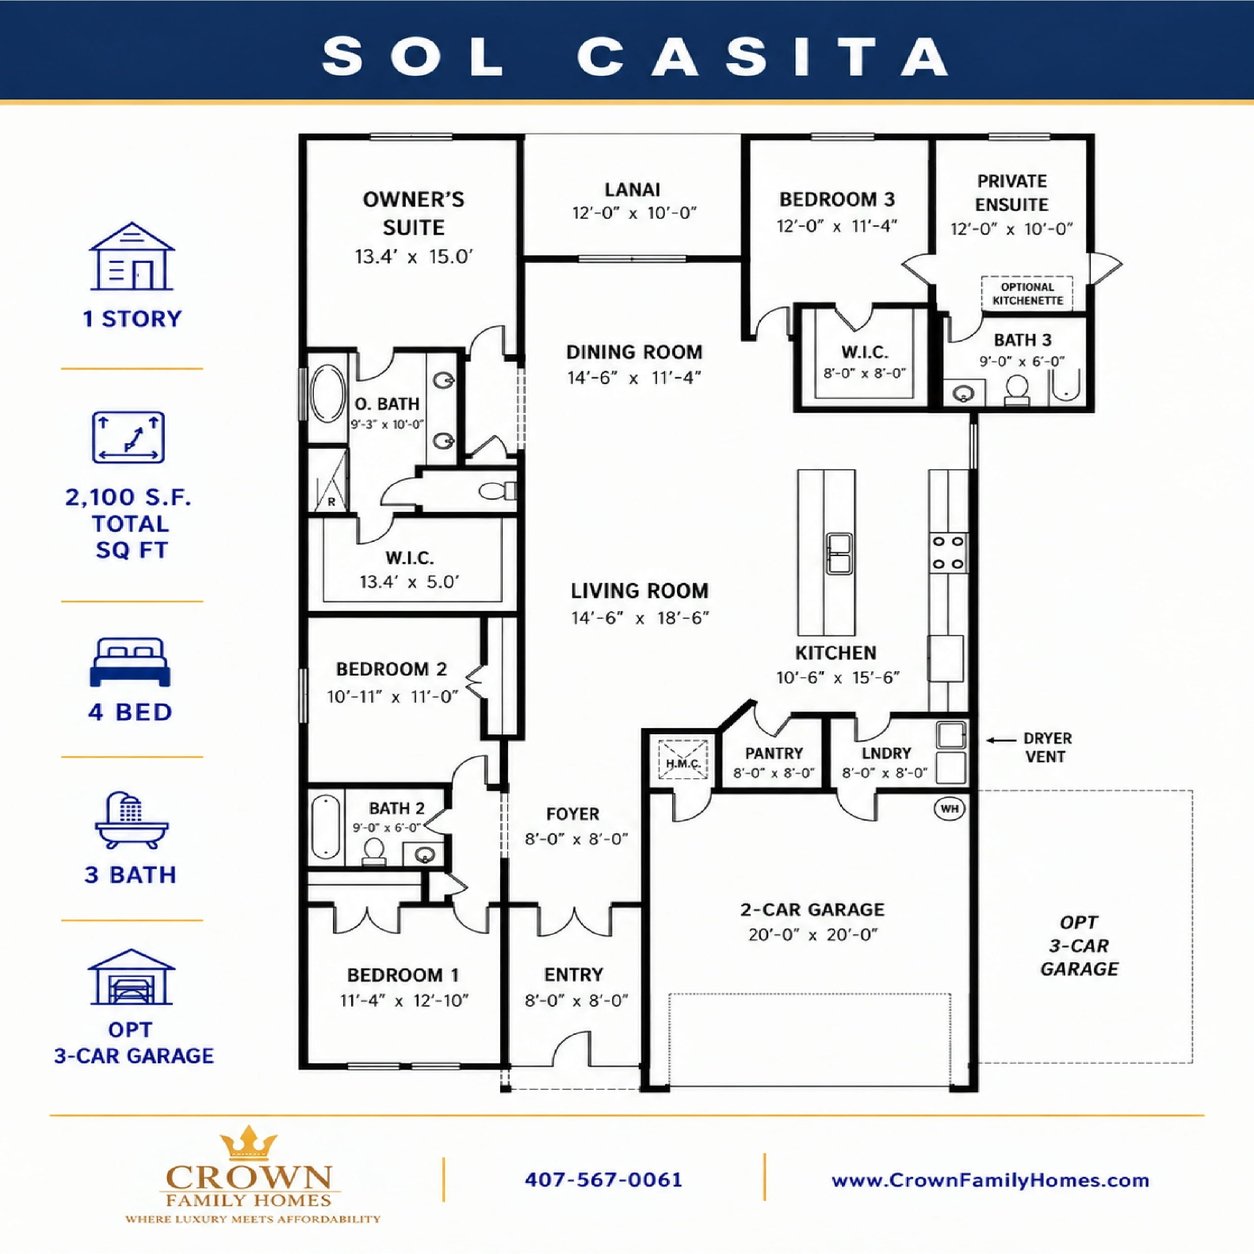
Discover the Sol Casita, a thoughtfully designed floor plan that combines spacious open-concept living with added privacy and flexibility. This beautiful 4-bedroom, 3-bathroom home features a generous living room, dining area, and kitchen that flow seamlessly together, creating an inviting space for both entertaining and everyday family life.
Enjoy the flexibility of several features designed to make the Sol Casita fit your lifestyle:
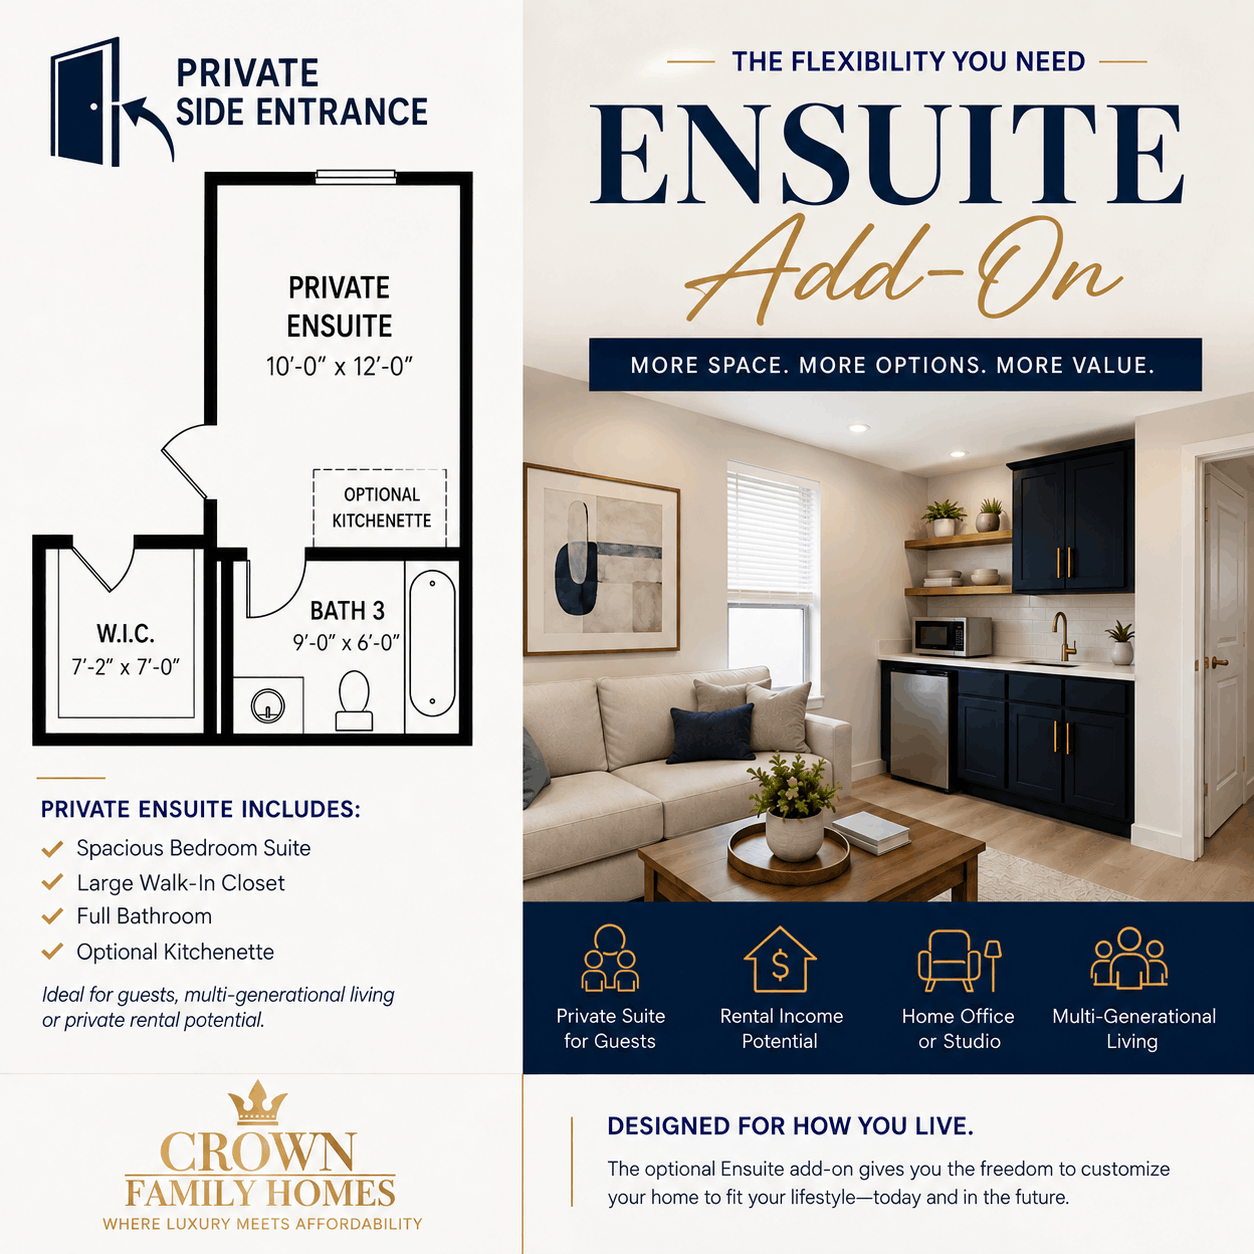
- Private Ensuite: A separate bedroom and bathroom area offers additional privacy, making it ideal for guests, extended family, or multigenerational living.
- Optional Kitchenette: Add a private kitchenette to the ensuite to create an even more independent and functional living space.
- Optional 3rd Car Garage: Need additional room for vehicles, storage, a workshop, or recreational gear? Expand the standard 2-car garage with an optional third-car garage.
With Approx. 2,100 sq. ft., a spacious owner’s suite, walk-in closets, covered lanai, and a functional open layout, the Sol Casita offers the perfect combination of modern design, comfort, and versatility—designed to adapt beautifully to the way you live.
Specifications
| Bedrooms | 4 |
| Bathrooms | 3 |
| Sq Ft | Approx. 2100 A/C Sq.Ft. |
| Price | $440,000 |
| Garages | 2-3 Car |
| Story | 1 |