New Homes in Palm Bay 1615 plan
Model Center
3630 Jupiter Blvd. Palm Bay, FL 32909
3630 Jupiter Blvd. Palm Bay, FL 32909
Details
- 2,318 Under Roof Sq. Ft.
- 1,615 A/C Sq.Ft.
- 3 Bedrooms
- 2 Bathrooms
- 2-car Garage
- 40' Pad Width & 69’-8' Pad Length
Description
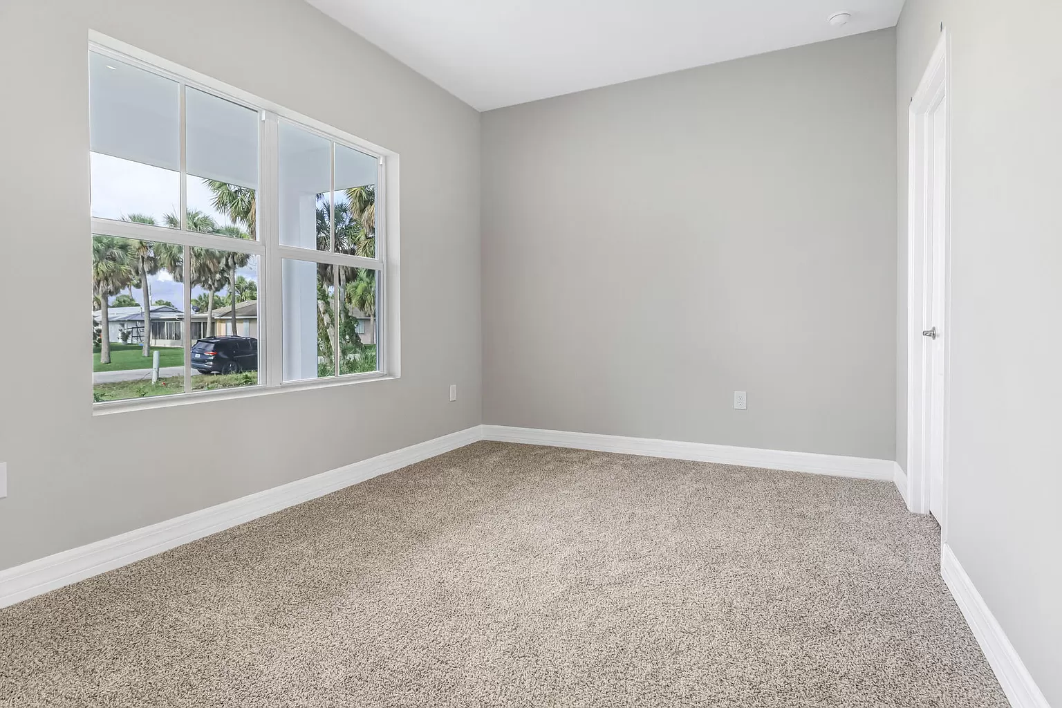
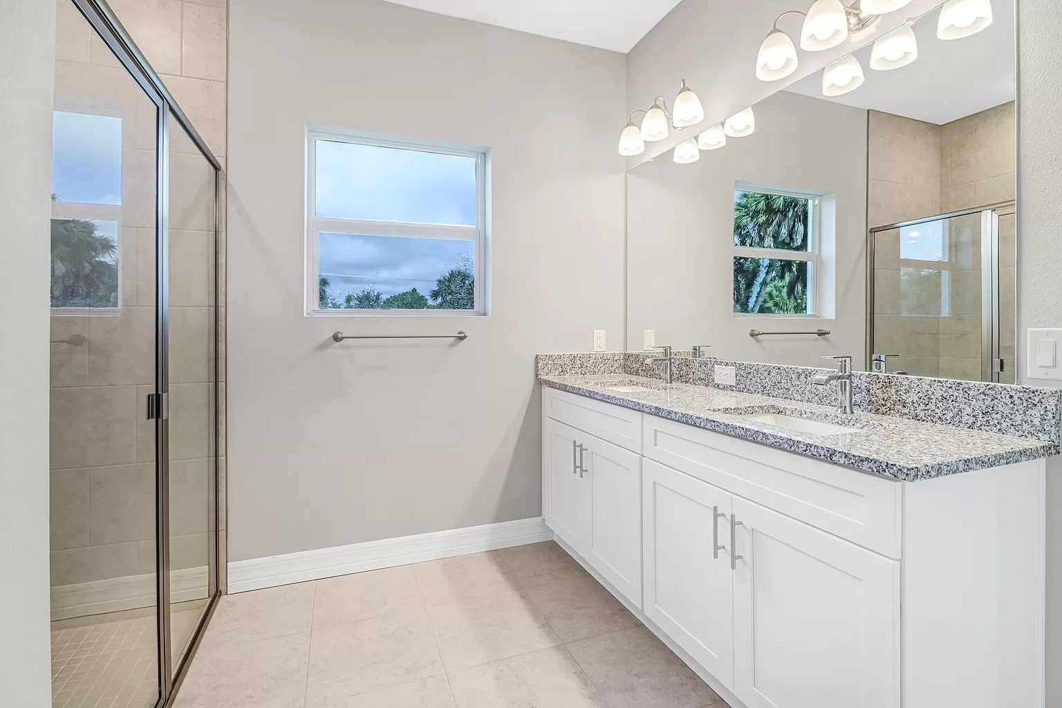
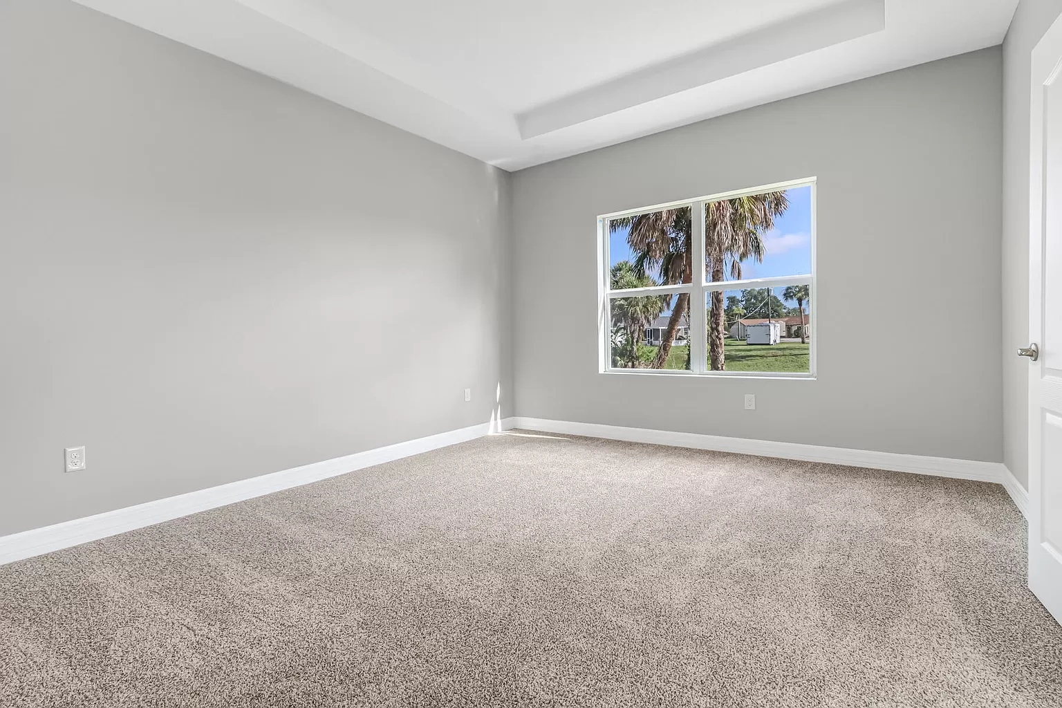
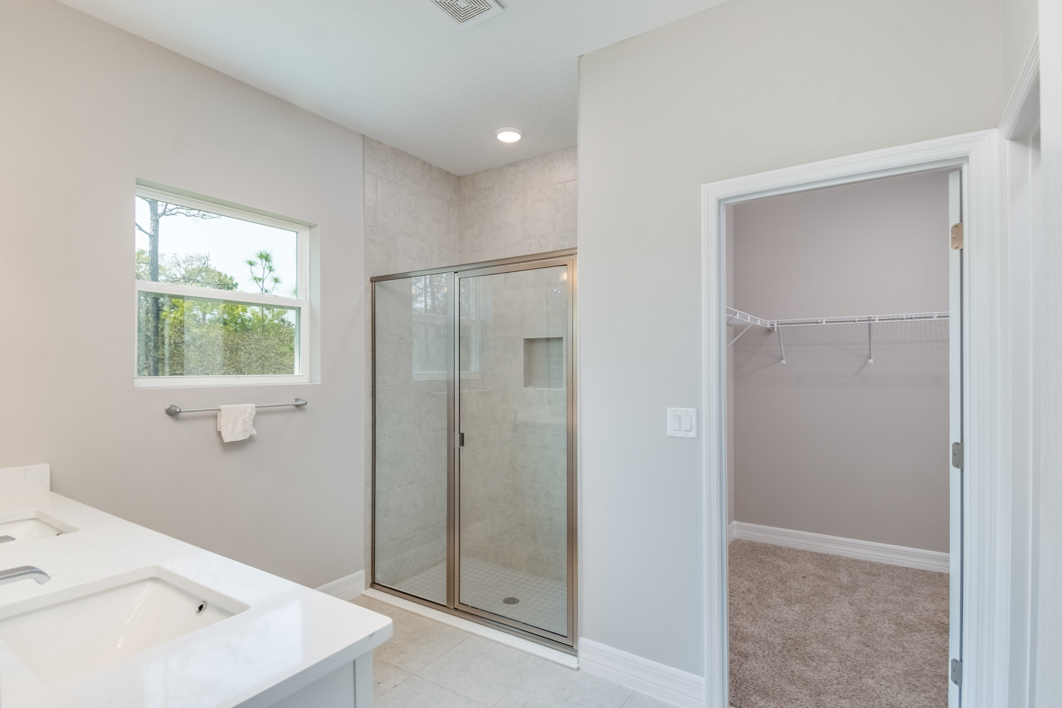
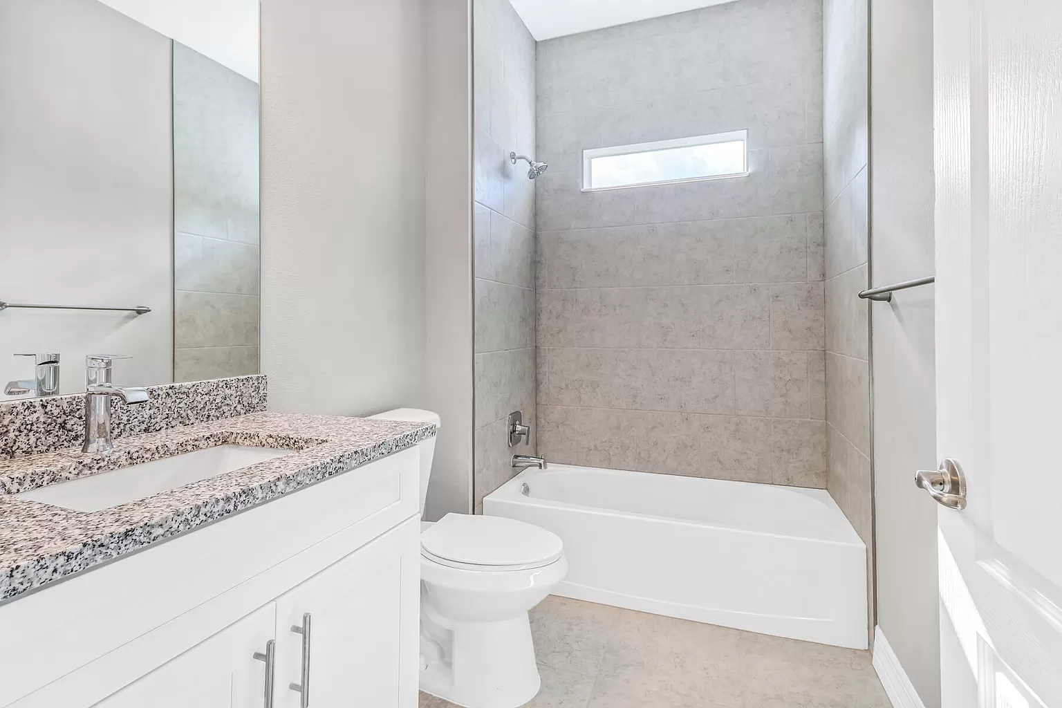
The Olive is a well-balanced floorplan designed for efficient living and strong resale potential. With three bedrooms and two full bathrooms, this home features a private primary suite with dual walk-in closets and a spacious en-suite bath.
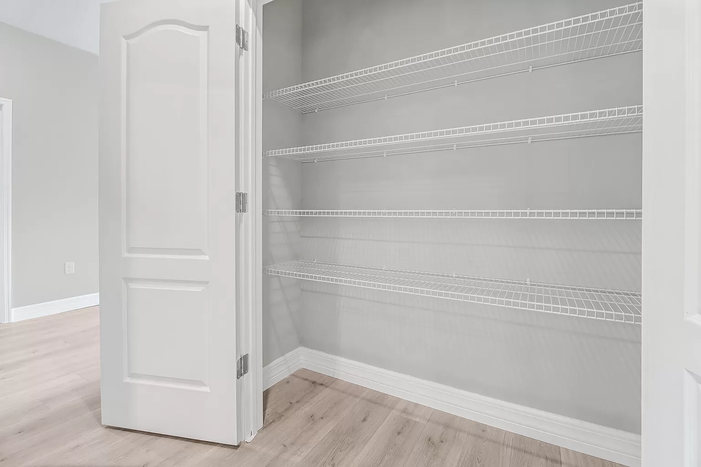
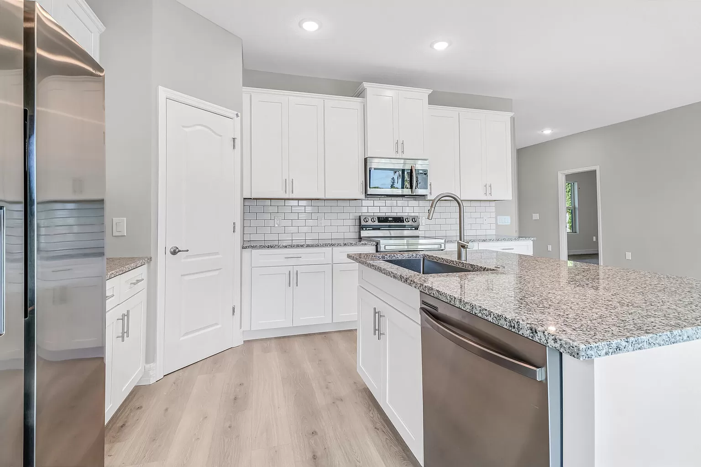
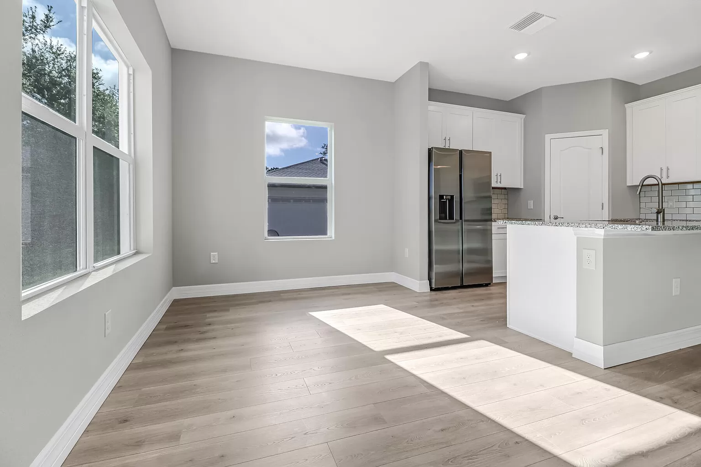
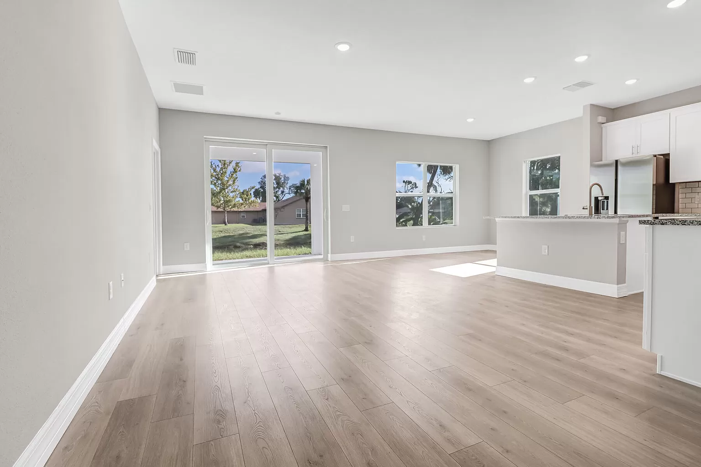
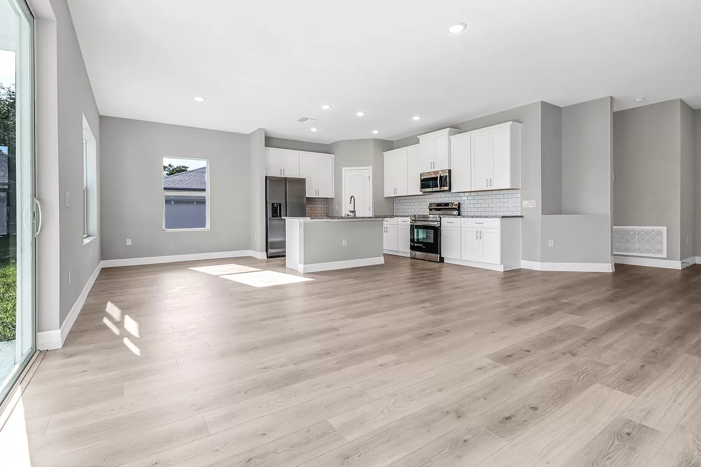
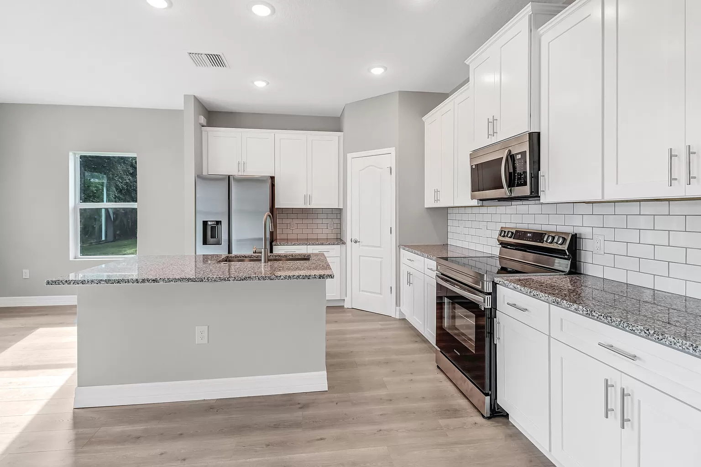
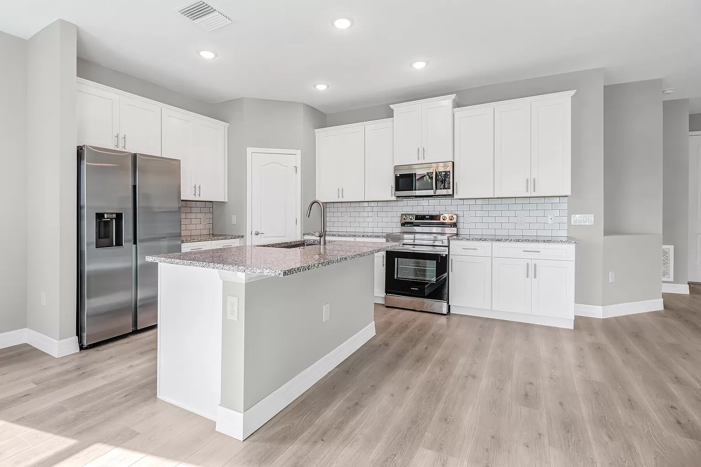
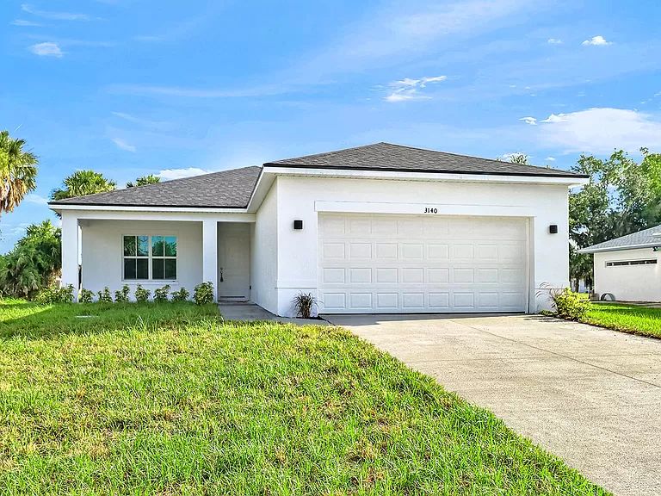
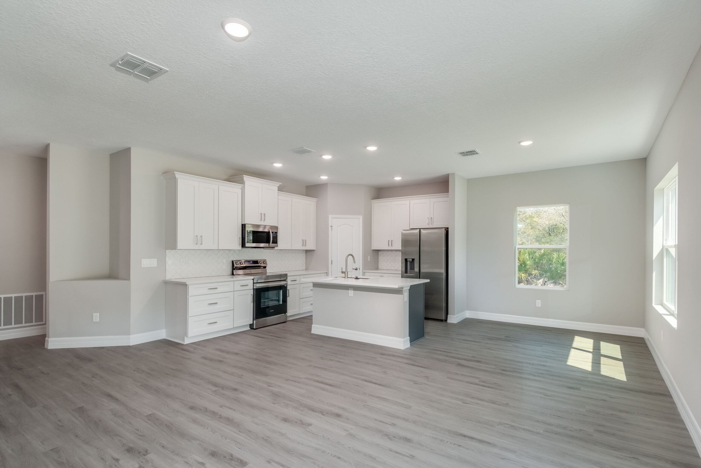
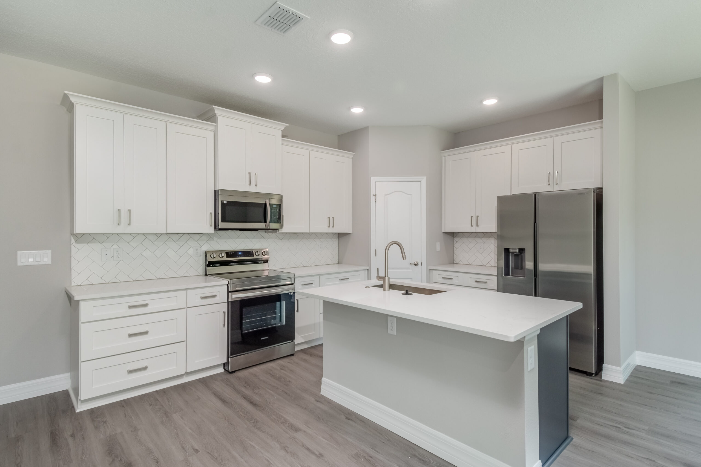
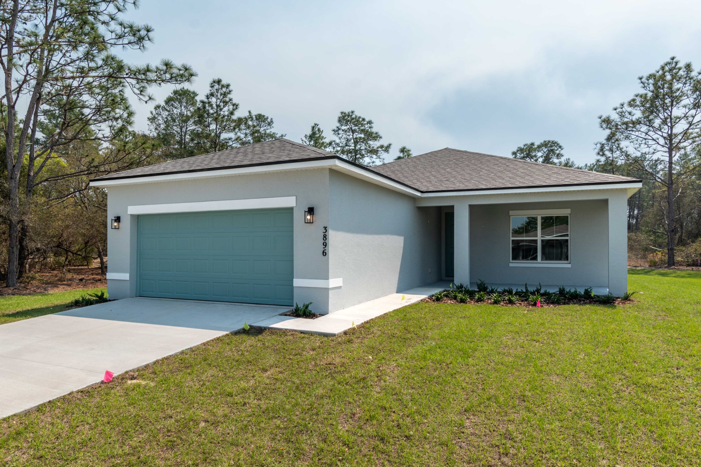
An open kitchen flows into the dining and living areas, creating a versatile space for everyday life or entertaining. A covered lanai, walk-in pantry, and dedicated laundry room add thoughtful functionality, while the front porch and two-car garage enhance curb appeal and convenience.
Smartly designed and easy to build, The Olive is a reliable performer in any investment portfolio..
Floor Plan
Gallery





Specifications
| Bedrooms | 3 |
| Bathrooms | 2 |
| Sq Ft | 1,615 A/C Sq.Ft. |
| Price | $345,000 |
| Garages | 2-Car |